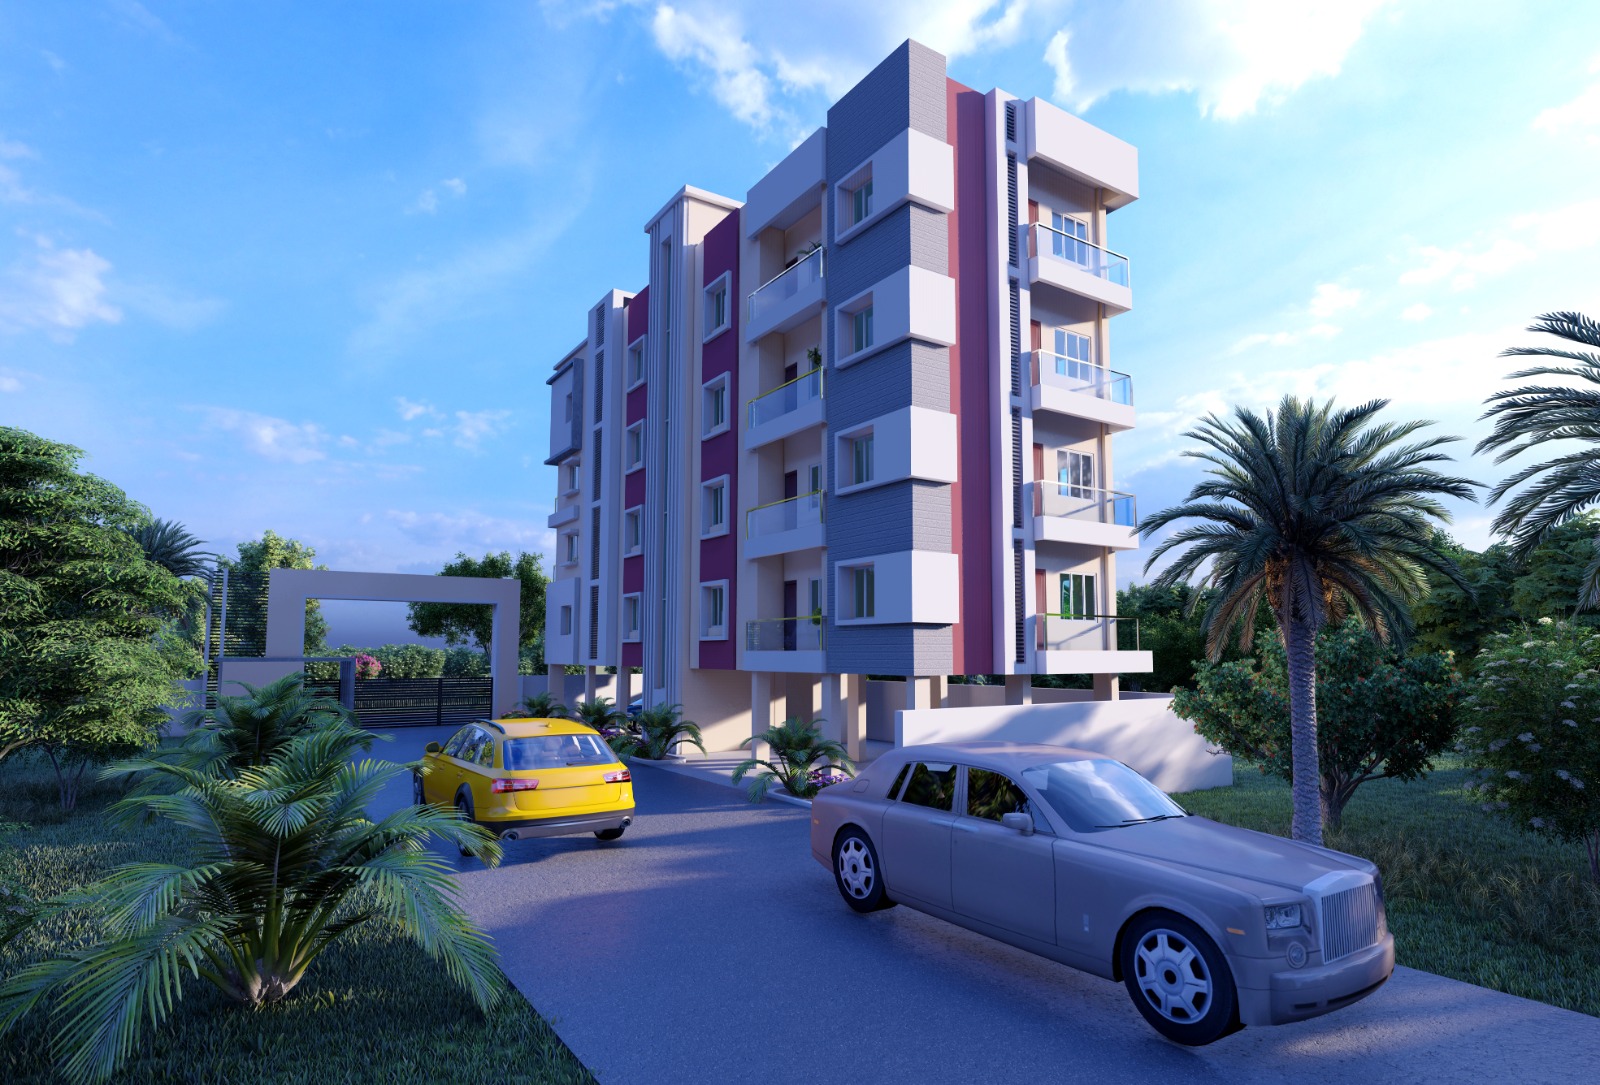
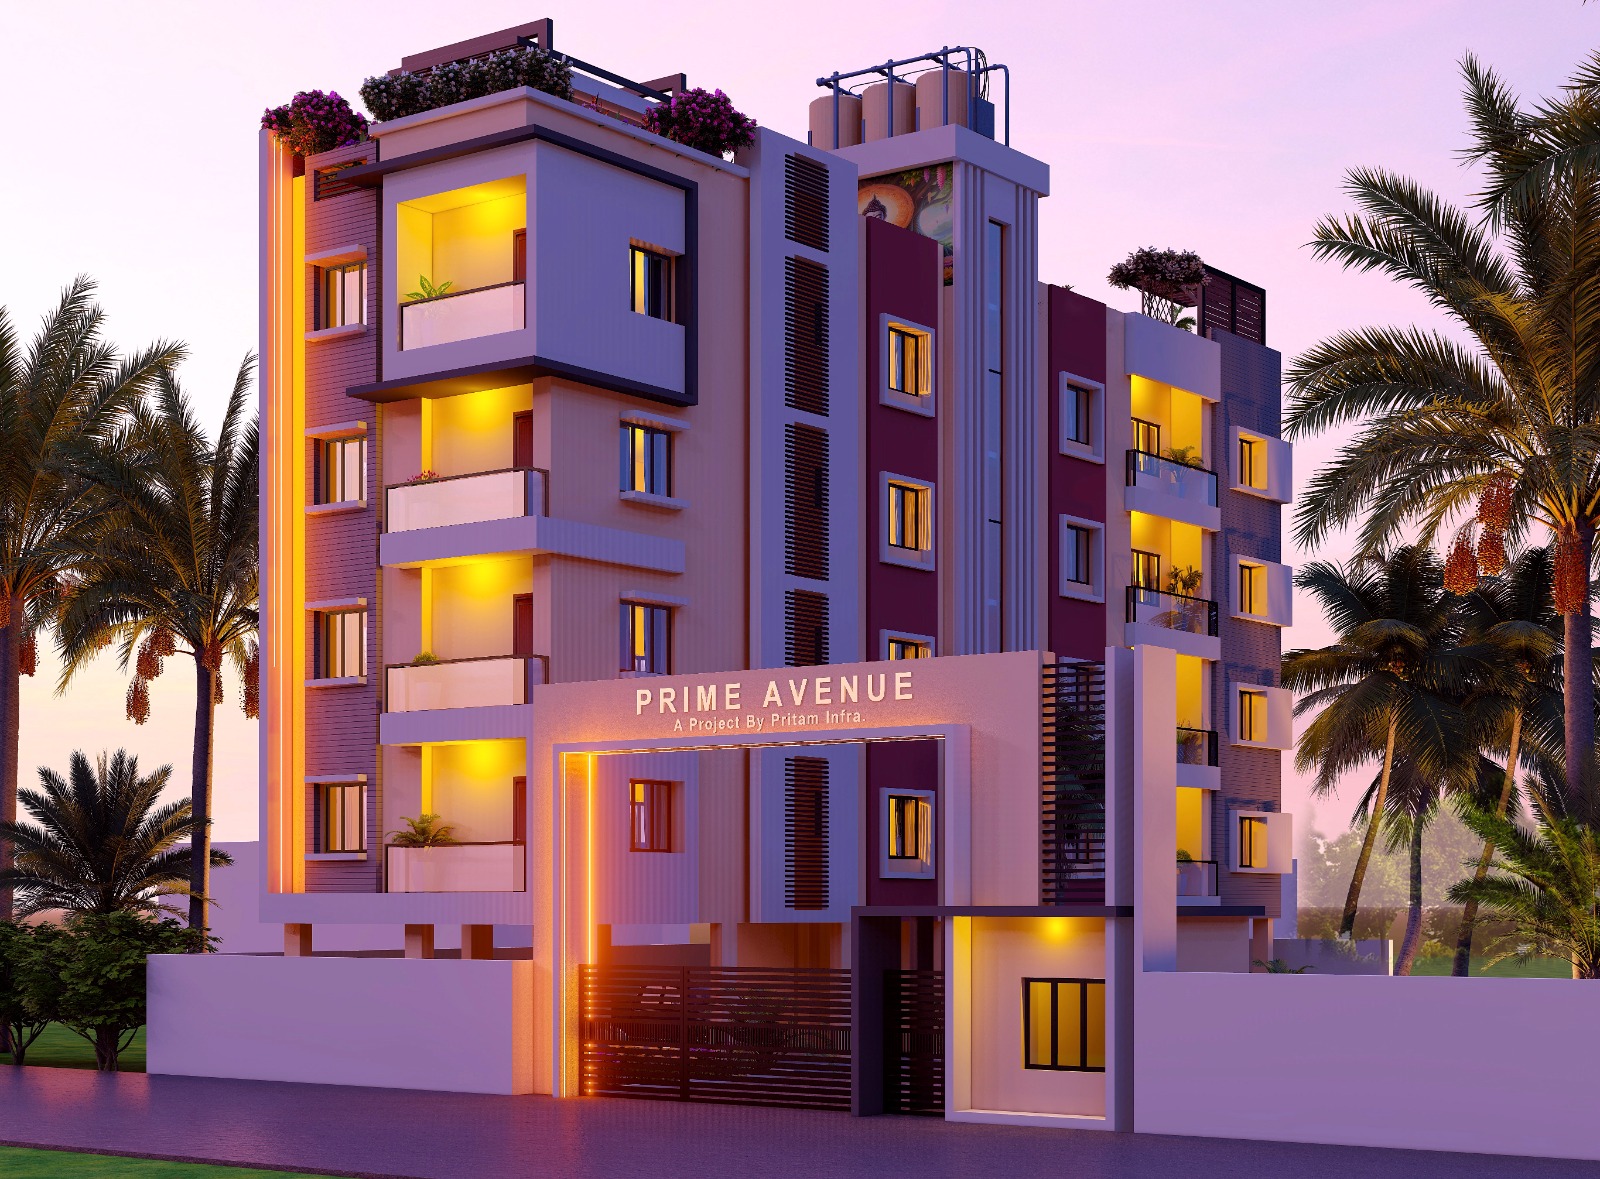
Block A · Ready to Move
Carpet area of 854 sqft with the apartment ready to move in and possession soon.
- Carpet Area
- 854 sqft
- Status
- Ready to Move
- Possession
- Soon
- Type
- 2 BHK
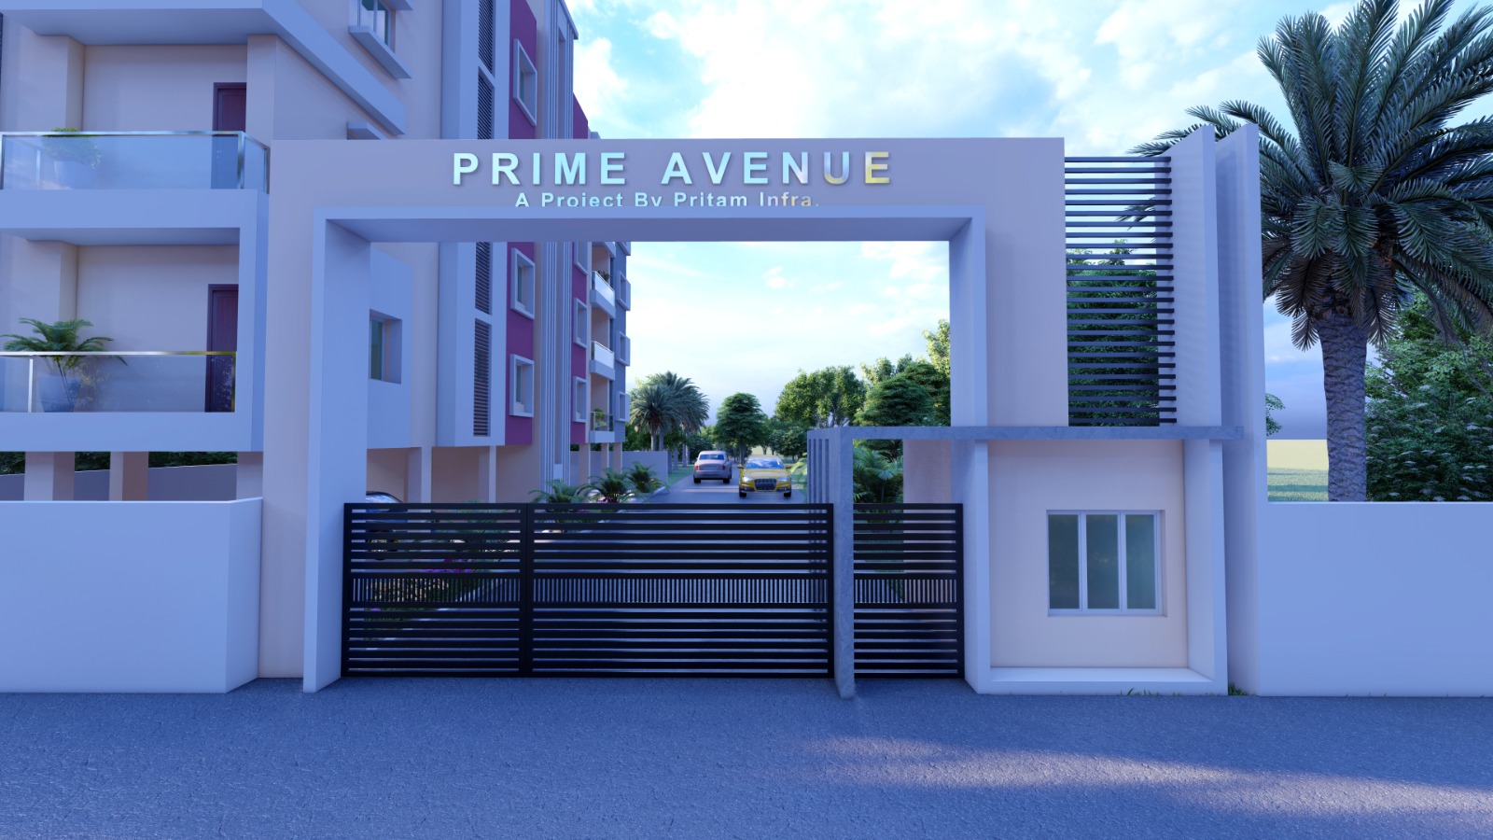
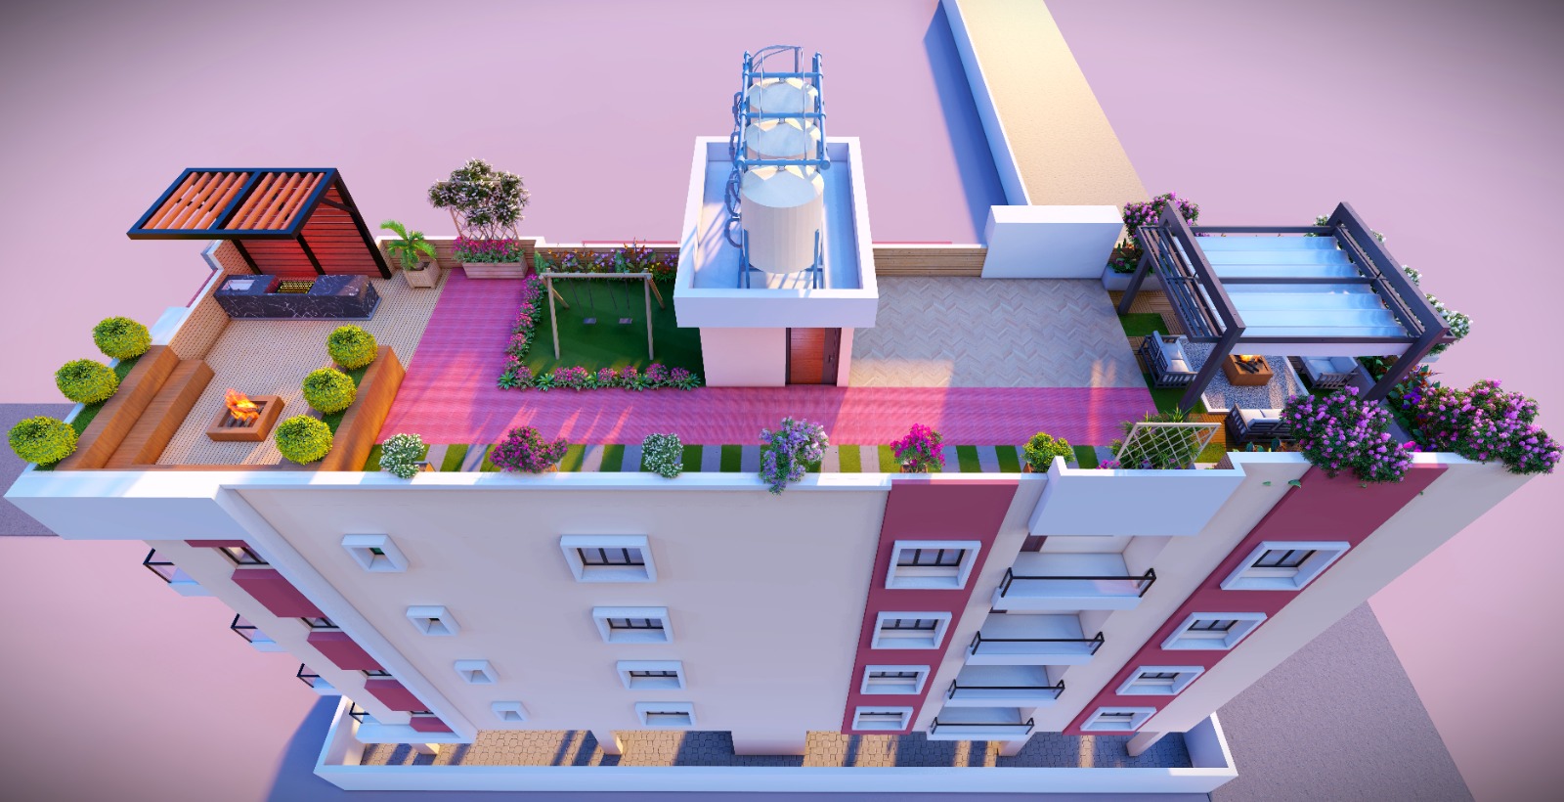
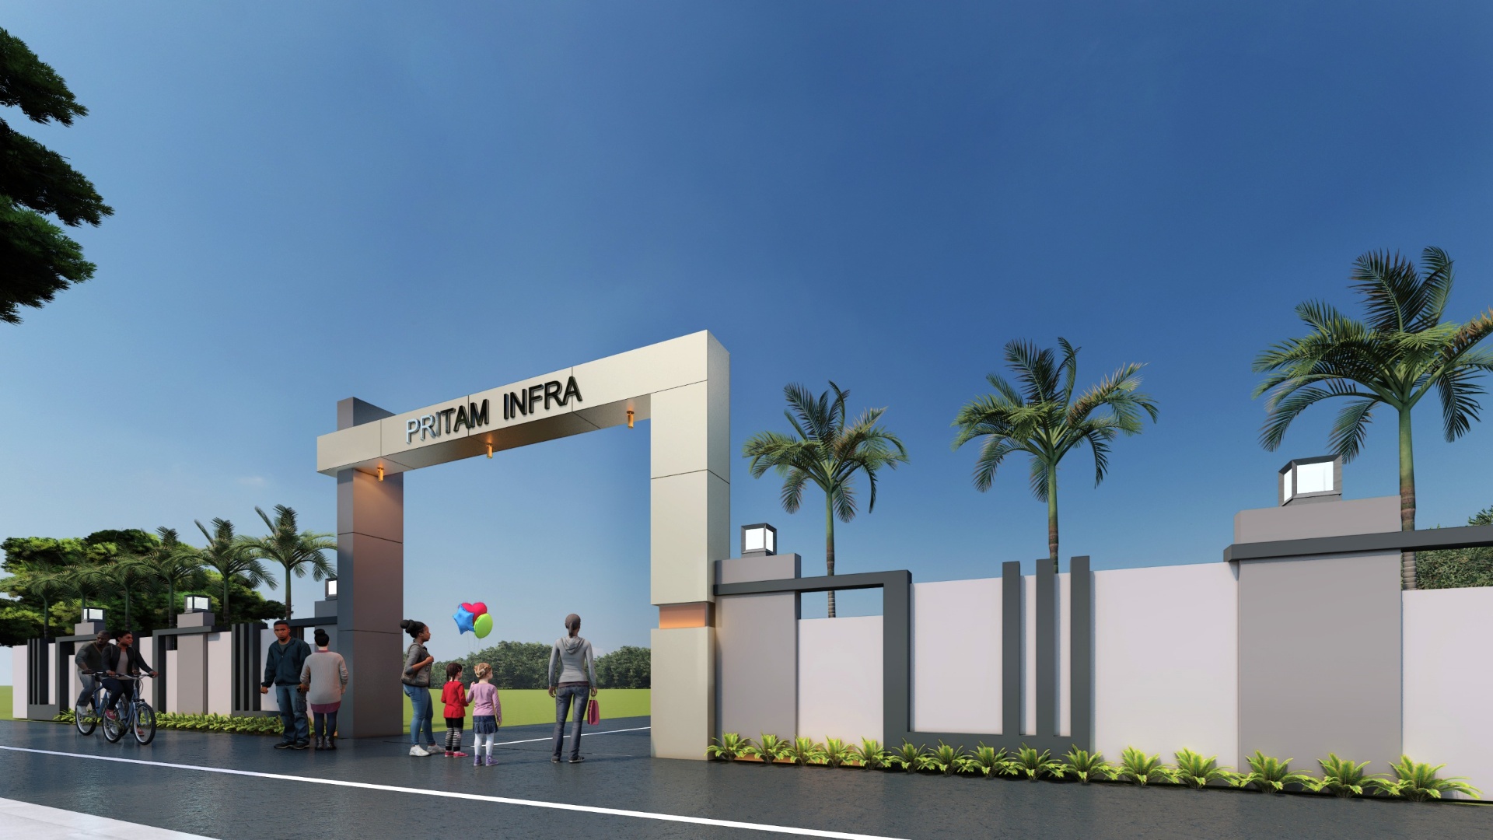
Pritam Infra presents Prime Avenue — a premium gated society of residential apartments in Odisha with 30-ft internal roads, underground wiring, clubhouse, event hall, play areas, green spaces and a temple.
Promoted by the Sai Sanatan Group, Pritam Infra carries forward a legacy that began in 1990 when Chairman Mr. Prakash Kishore Nayak started out in transportation and construction.
The Group has delivered approximately 3 lakh sqft of civil work and is now expanding into housing projects across Odisha, alongside its established Plastic Industry and Automobile dealership businesses.
Today, the family-led board steers every project with the same principle: build trust, build to last.
Beside Sulgna College, opposite Padmabati Water Park, Proof Road, Sundari, Harspura, Balasore 756002.
Pritam Infra Pvt. Ltd. is a Balasore-based real estate developer offering premium apartments inside a thoughtfully planned gated society in Odisha. From your first enquiry to handover, we guide you every step of the way — whether you’re searching for a forever home or a confident investment.
Wide internal roads, underground wiring, a temple at the heart of the community, and amenities for every age group make Pritam Infra more than an address — it’s a way of living.
Carpet area of 854 sqft with the apartment ready to move in and possession soon.
Construction is 40% complete. 20% of the booking inventory is already sold out.
Approval and design are in process. Enquiry can be made for upcoming inventory.
Premium residential plot ready for your custom-built villa, within the gated community.
A larger plot offering room for a spacious villa, garden and private parking.
Earthquake-resistant RCC framed structure with first-class Fly Ash / ACC blocks and brick walls.
Internal walls plastered, putty treated and finished in a pleasing distemper / near-white shade. Ceilings in white; external walls in cement paint.
Vitrified tiles inside every flat; common areas finished in designer Kota stone.
Ceramic tiles up to door height; anti-skid ceramic flooring. Wash basin, mirror, towel rail, European / Anglo-Indian commode and branded CP fittings in white. Exhaust fan provision.
Polished black granite platform with steel sink. Unpolished vitrified tile flooring and a 2 ft glazed ceramic tile dado above the platform.
UPVC windows throughout for thermal comfort, low maintenance and a clean modern look.
Flush-design door frames in wood-like material with safety. Decorative veneered main door with lock and eye-piece; enamel-painted commercial flush doors inside.
Concealed conduit wiring (Finolex or equivalent) with light, power, TV and telephone points. Branded modular accessories, MCB at the flat DB and A/C points in bedrooms. Power backup as specified.
Assured water supply via underground reservoir / sump, overhead tank, bore well and PHED supply.
Every flat is delivered to these specifications. Optional upgrades and customisations can be discussed at the time of booking.

Convenient vertical access for residents and visitors.

Planned parking spaces for residents.

Wide internal roads designed for smooth movement.

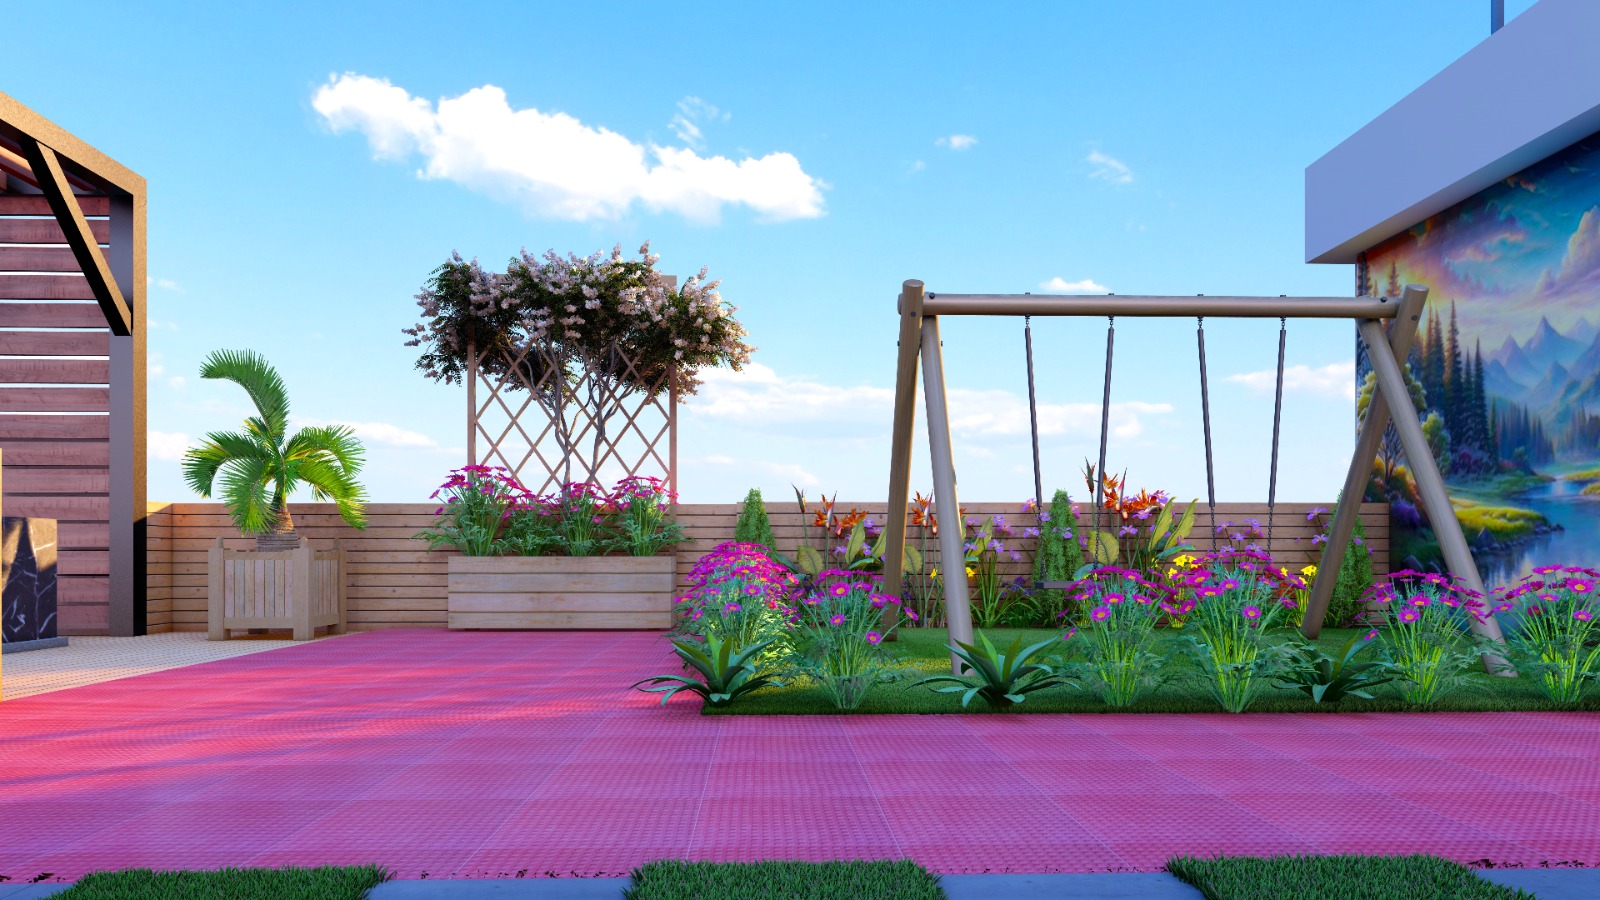
Green spaces planned for a pleasant community environment.

A dedicated space for children to play and enjoy.

Fire safety provisions planned for the community.

Controlled entry and a community-focused residential setting.

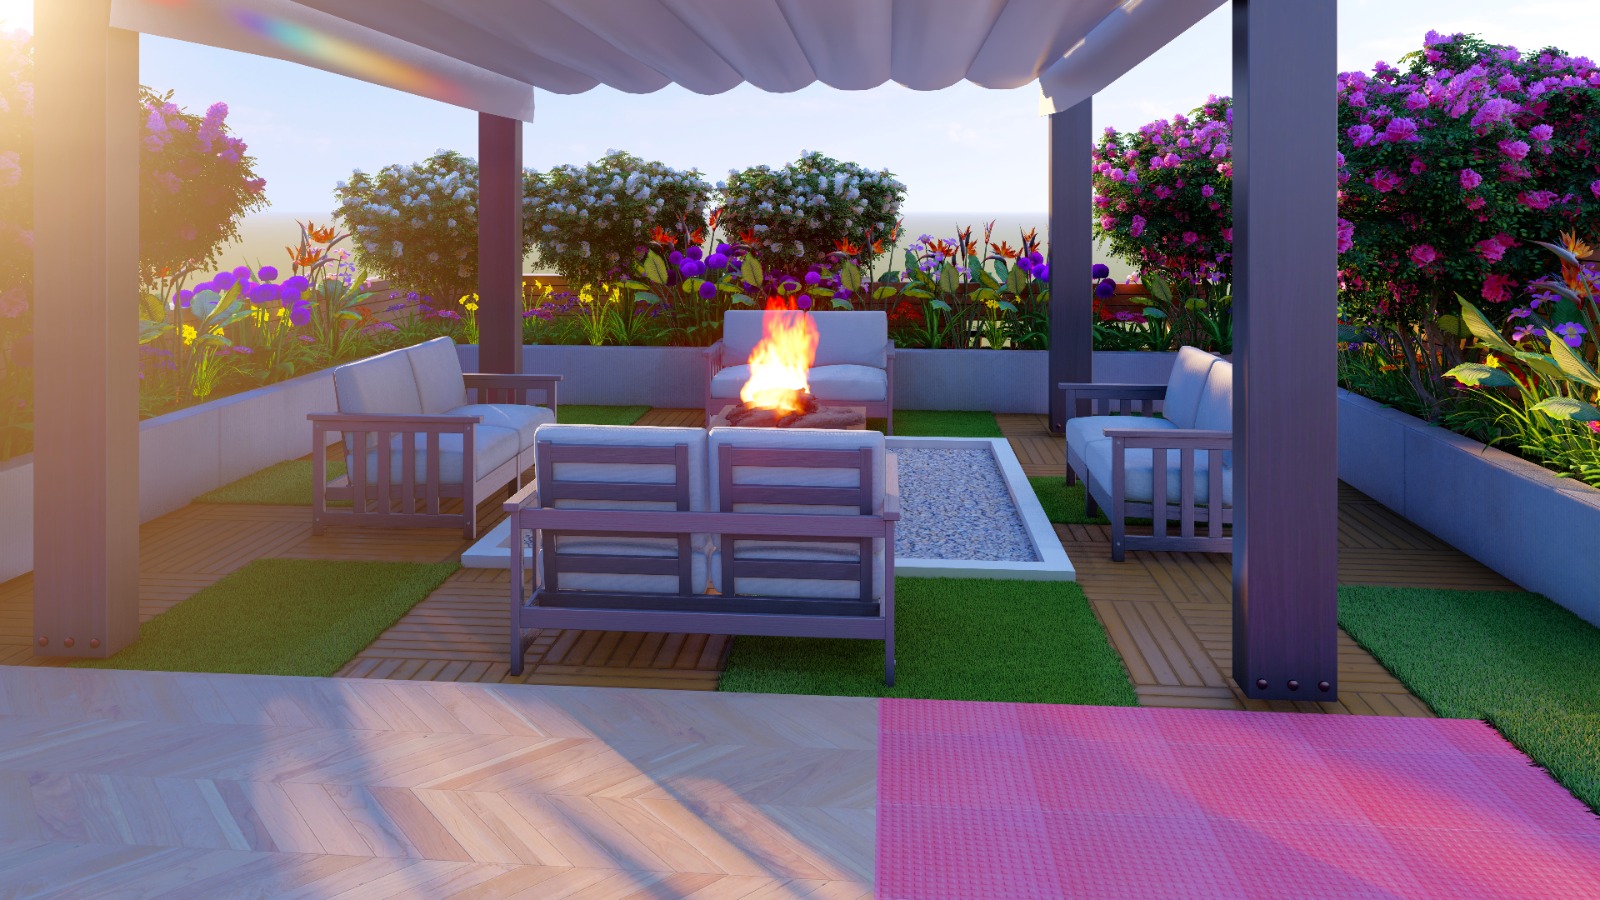
Open seating areas for relaxation and community interaction.

A dedicated community space for prayer and occasions.

A space for gatherings, meetings and celebrations.
Reserve your apartment with the applicable booking amount. Home-loan financing can be explored with the listed banking partners.
Whether you’re looking for your dream home or a smart investment, our team will respond within one business day to guide you through availability, pricing and a site visit.